

Maison Iconia is an interior architecture and design practice operating in Zurich and across Switzerland, in Italy and internationally. Each project is an architectural act. A structured composition of space, materiality and intention, defined by precision, coherence and long-term vision. Rather than applying stylistic effects, Maison Iconia develops signature interior architectures that reflect identity through structure. A calibrated dialogue between context, function and architectural presence.
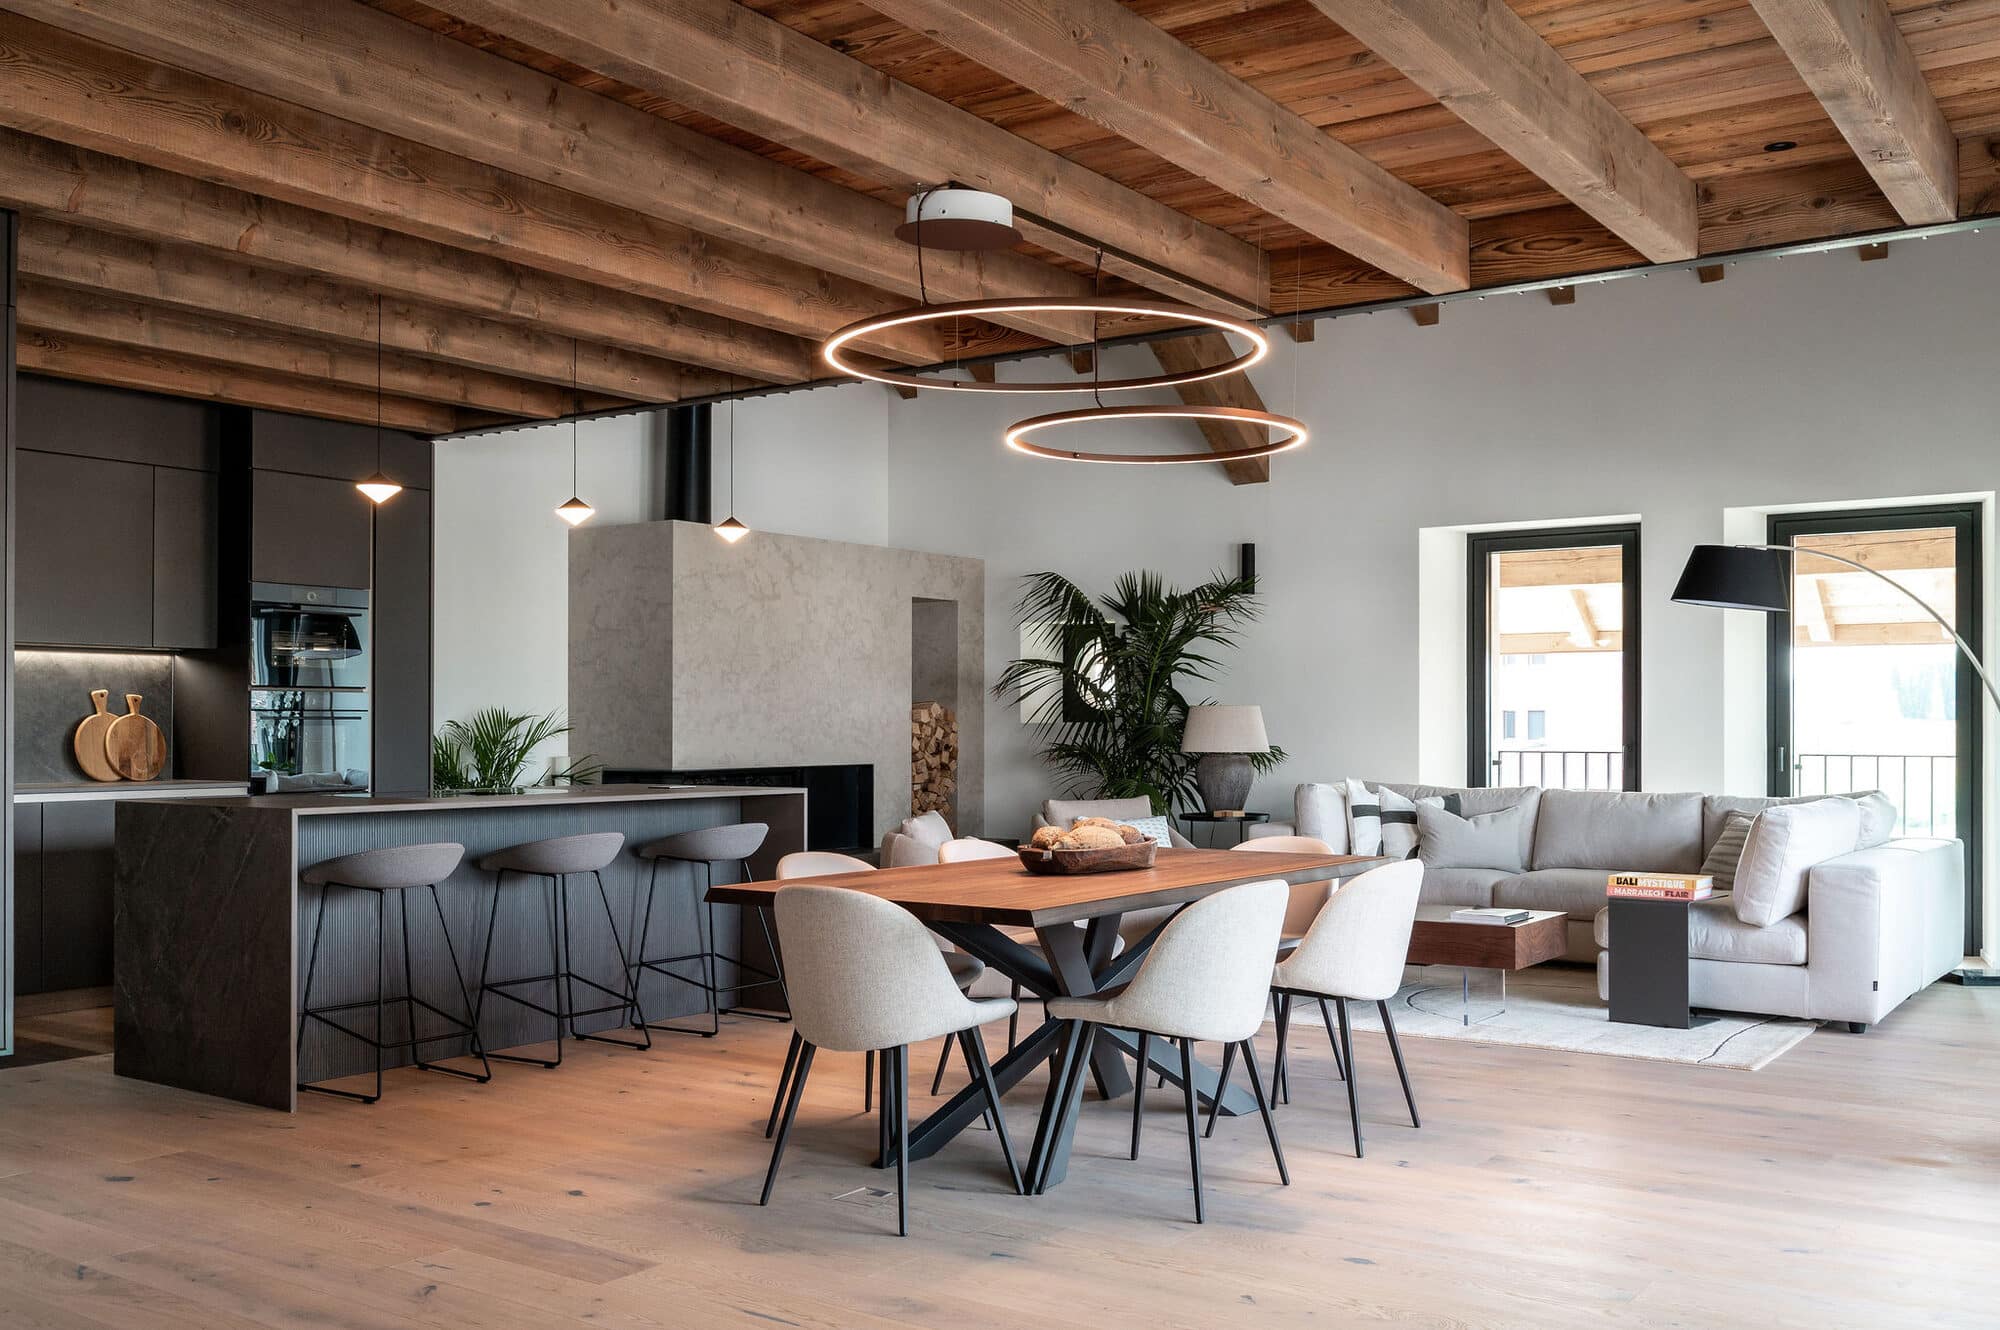
Maison Iconia shapes luxury interior design in Zurich, from its offices in Lausanne and Turin, through a deliberate approach to architecture, materiality and spatial intent. The practice operates across hospitality, residential, food & beverage, retail and workplace sectors, wherever space directly influences how a business performs or how a life is experienced. The Maison partners with decision-makers who recognise that space is not a cost but a long-term investment measured through guest experience, perceived value and durability over time.
Signature architecture structures the presence of a place, remains relevant beyond trends, and articulates identity through material language. Each project is approached as an architectural act. Every material carries intention. Every decision is justified. Maison Iconia exists where interior architecture transcends function to become an identifiable and enduring spatial signature.
Interior architecture and design in Zurich requires more than aesthetic coherence. It requires a structured understanding of context, purpose and presence. Heritage, contemporary business environments and evolving residential expectations demand an approach grounded in precision rather than effect. Calibrating a dialogue between architecture, operational logic and material expression. This is where Maison Iconia exists.
Across hospitality, retail and workplace environments, spatial identity directly shapes perception. A hotel is experienced. A retail environment communicates brand positioning. A workplace reflects organisational culture. Interior design and architecture become a strategic instrument. Not decoration applied to a surface, but a deliberate construction of a space, its logic, its purpose, its core.
Built from within Iconia Group, Maison Iconia combines architectural conception with the discipline required to deliver interior spaces as an architectural act. The practice remains deliberately selective. Each project is developed as a coherent whole, ensuring continuity between spatial intent, material language and realised experience. From Zurich to international environments, Maison Iconia expresses interior architectures that give spaces a lasting presence and a signature aligned with each client.
Interior design and architecture in Zurich begins with spatial logic, not stylistic effect. Volumes, circulation and proportion define the foundation of a project. Materiality and detail articulate its final architectural presence.
Materials are not finishes. They are a language. Wood, stone, metal and texture structure perception, shape brand identity and establish spatial coherence between architecture and lived experience.
Hospitality, retail and workplace environments influence how people move, perceive and interact. The core of the architectural signature is precision. Timeless interiors support lived experiences, articulating brand positioning through spatial impact.
Concept development, material selection and execution remain connected from the first architectural intention to final delivery. Continuity ensures coherence between vision, operational requirements and realised spatial experience.
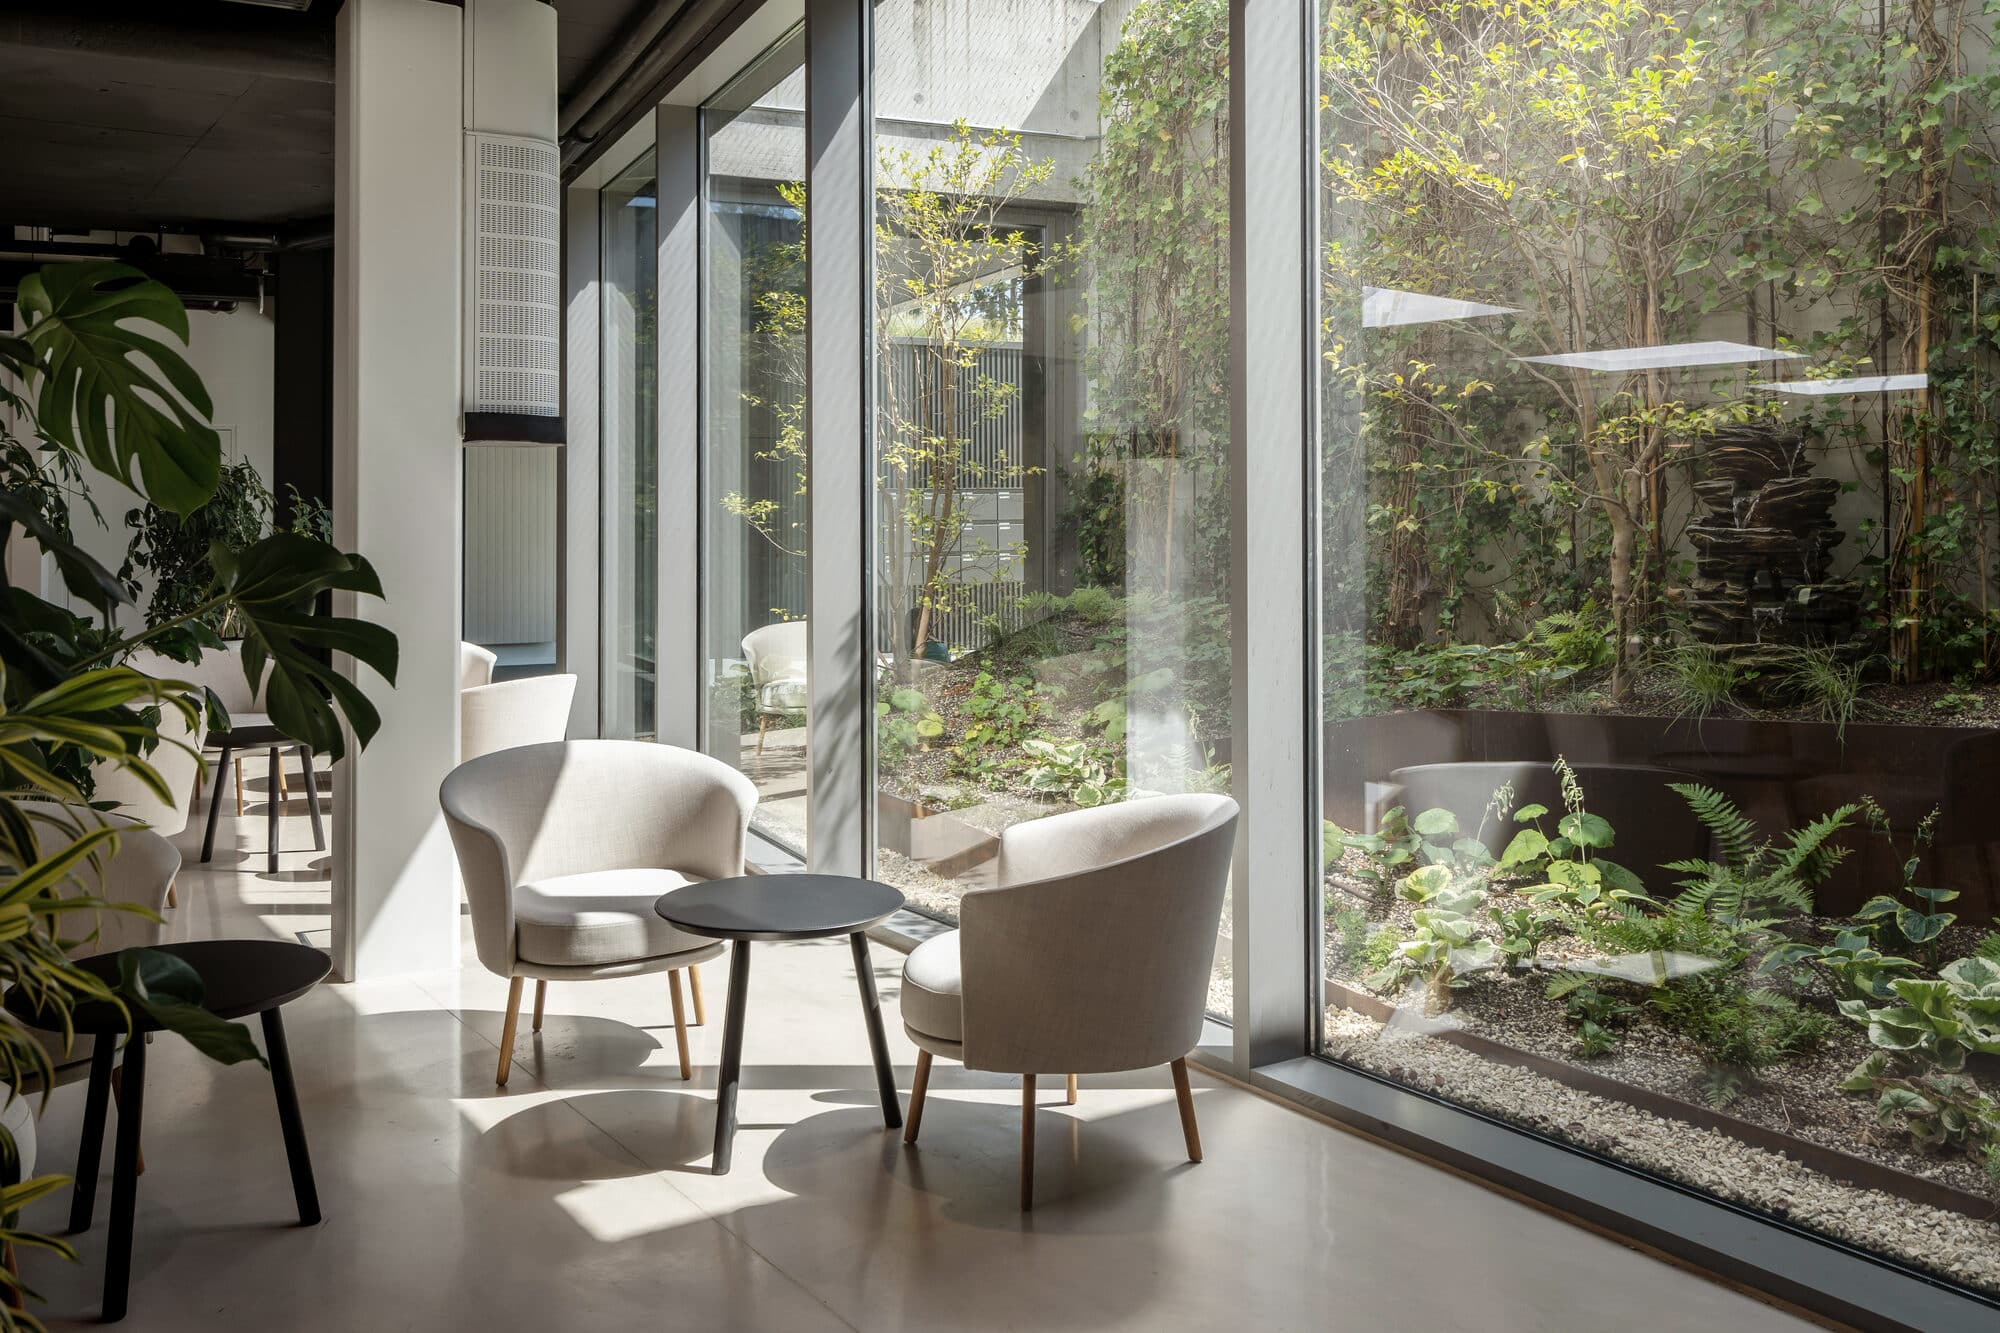

Built from within Iconia Group, Maison Iconia serves Zurich projects from its Lausanne office. Grounded in 25 years of international experience, it exists at the intersection of architectural conception and constructional rigour. Iconia Group functions as an integrated ecosystem, uniting design intelligence with executional capability within a single structural framework. Interior architecture, as a profession, is represented in Switzerland by the Swiss association of interior architects (VSI.ASAI).
Two offices. Lausanne anchors project direction, strategic alignment and quality standards. Turin reinforces design development and proximity to European material and furniture ecosystems. A deliberately sized practice. The right level of expertise to manage complexity. This configuration ensures continuity between conceptual intent and realised spatial execution through to formal handover, without fragmentation.
Each architectural act is grounded in an intentional approach. Context before concept. An interior design project in Zurich begins with the business context, not the mood board. The brief defines the constraints that guide every design decision that follows. Design development. Every element earns its place. Concepts are rooted in spatial logic, brand identity and operational use. Every material, proportion and light source is considered, then justified. Execution. Present until handover. FF&E sourcing, contractor coordination and site supervision. We remain present until formal handover, not only until the renders are approved.
Iconia Group has developed its methodology through long-term collaboration across hospitality, retail and large-scale spatial environments, where precision, coordination and scalability are essential. This legacy informs Maison Iconia’s approach. Each project is conceived as a structured system where architecture, materiality and execution remain intrinsically connected throughout the process.
Through architectural conception, materiality and the capacity to generate presence, Maison Iconia acts as a strategic partner for clients seeking a signature capable of anchoring projects over time. Across hospitality, residential, retail and workplace sectors, Maison Iconia operates where space becomes a strategic instrument. Each project is selectively undertaken with clear intent and developed as a unified whole.
Selective architecture. Not every project is coherent with a signature. Maison Iconia approaches each commission as an architectural discipline applied to interior space. Projects are selectively undertaken, ensuring alignment between complexity, intention and long-term architectural relevance. Across Zurich and international contexts, the practice develops interior architectures that are conceived as coherent spatial signatures. Every decision is justified. Every architectural element is a contribution to the permanence of the whole.
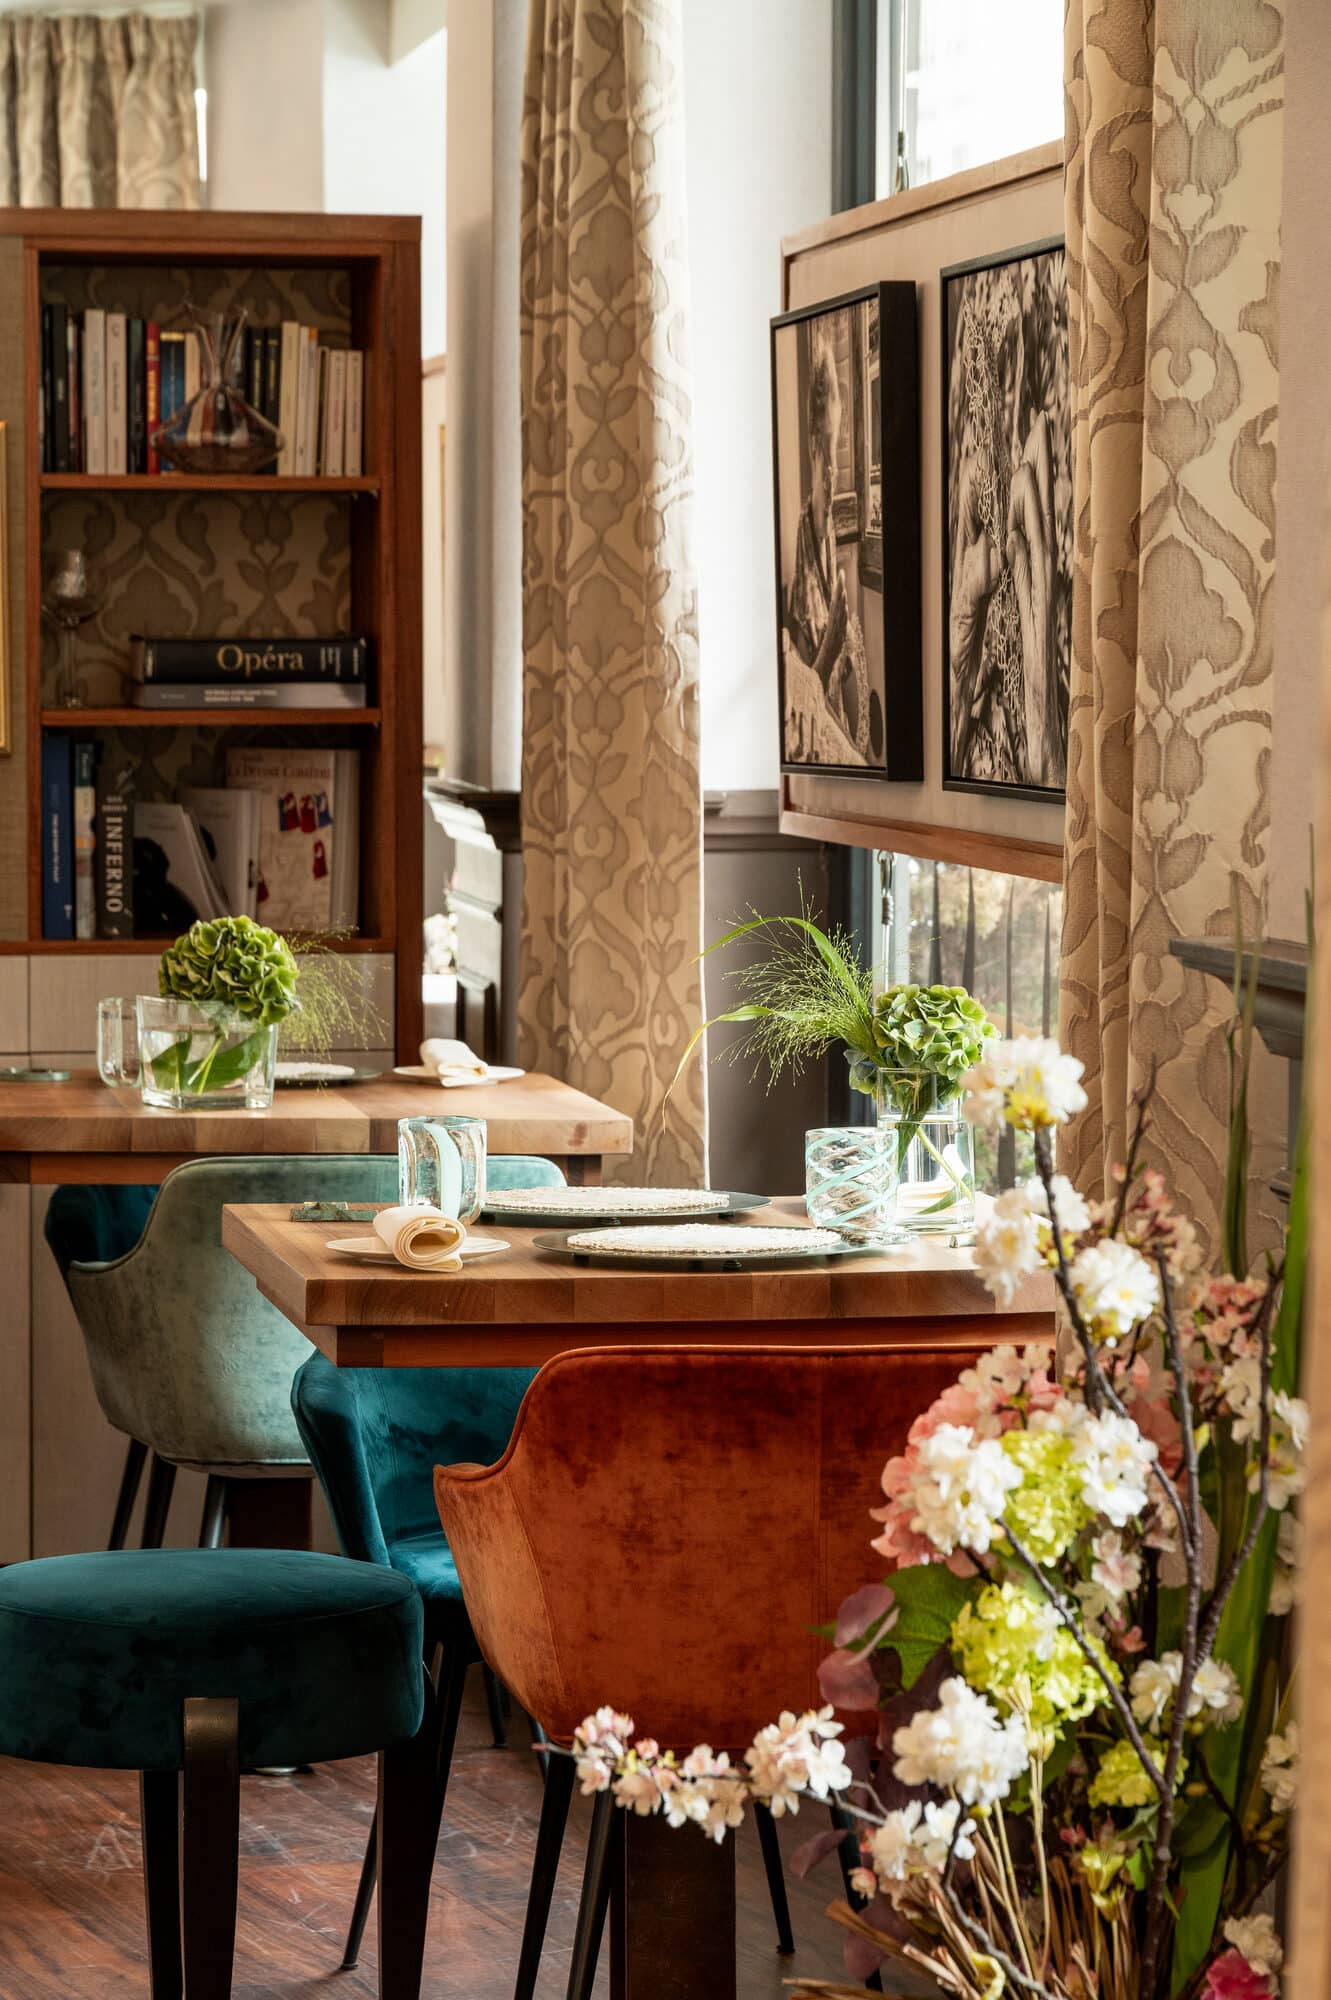
The budget depends on the level of spatial complexity and material ambition. Interior design in Zurich is typically structured around three layers: architectural transformation, material execution and strategic brand identity. Cost is defined by scope. Early clarity on intent ensures coherence between ambition and financial framework.
Zurich’s architectural identity is defined by proportion, precision and a dialogue between heritage and innovation, from the medieval Altstadt to converted industrial districts. A successful project does not replicate context; it shapes a spatial dialogue. Materiality and spatial composition respond to the existing urban language.
Key constraints include heritage protection zones, structural limitations of existing buildings, acoustic regulations and energy efficiency requirements. Interventions in protected buildings follow the heritage protection rules set by the City of Zurich, and structural or spatial changes may fall under the building permit process of the City of Zurich. These parameters directly influence design decisions and are integrated from the earliest stages to ensure architectural coherence and compliance.
Interior design and architecture projects in Zurich are shaped by a demanding market and a dense built fabric, where historic buildings coexist with former industrial sites and contemporary developments. Compared to more heritage-driven cities such as Bern, interventions often combine high functional expectations with sensitivity to existing structures, resulting in a precise, context-driven approach.
Costs in Zurich are generally among the highest in Switzerland, comparable to Geneva and above Bern, reflecting local labour rates while maintaining Swiss standards of quality. Variations depend less on location and more on material selection and technical complexity of the architectural act.
Commonly used sustainable materials include certified local timber such as oak, spruce and larch, natural stone, lime plasters and mineral renders, wool textiles, linoleum and recycled metals. In Zurich, selection is guided by coherence with the existing structure, durability over time and spatial composition. Materials are chosen to age well, to be repaired rather than replaced and to support healthy indoor air, so that materiality remains a structured expression of architecture rather than a selection of finishes.
Maison Iconia offers complete interior design services in Zurich: interior architecture, design development, FF&E sourcing, contractor coordination and site supervision until handover. The practice works across hospitality, retail, residential and workspaces, and has delivered more than 400 projects in 20 countries. Interior design Zurich, as Maison Iconia practises it, is scoped during the strategic brief, co-created with the client. What Maison Iconia does not do is equally clear: no furniture sales, no building architecture and no off-the-shelf design packages. One studio, one responsibility, from concept to completion.
Projects in Zurich are led from our Lausanne office, with on-site presence at every decisive stage. Maison Iconia does not maintain a Zurich office; it maintains a method. Project management runs across 3 phases: strategic brief, design development and execution, with site supervision until handover. For interior architecture and design in Zurich, this means one team from first sketch to end result, coordinating local contractors and craftsmen rather than delegating the site. Distance is a question of rigour, not of address.
The design concept translates the strategic brief into a spatial logic before any material is chosen. In Zurich, concept development starts with the existing architecture: orientation, natural light, ceiling heights and the constraints of an urban apartment or a lakeside villa. Maison Iconia then defines the floor plan, the rhythm of the living spaces and a first palette of materials, presented through drawings and 3D visualisations. Nothing is decorative at this stage. The concept is the structure every later decision must obey.
Yes: a compact Zurich apartment is a design problem, not a limitation. Interior designers working on a renovation begin with the specific requirements of the occupants, then reorganise the plan rather than the surfaces. Storage becomes architecture, circulation is reduced, and one room is often asked to hold work, rest and social life. In interior design in Zurich, this flexibility is now expected. Maison Iconia treats each renovation as a sequence of precise decisions, from partition to joinery, so that the end result feels inevitable.