

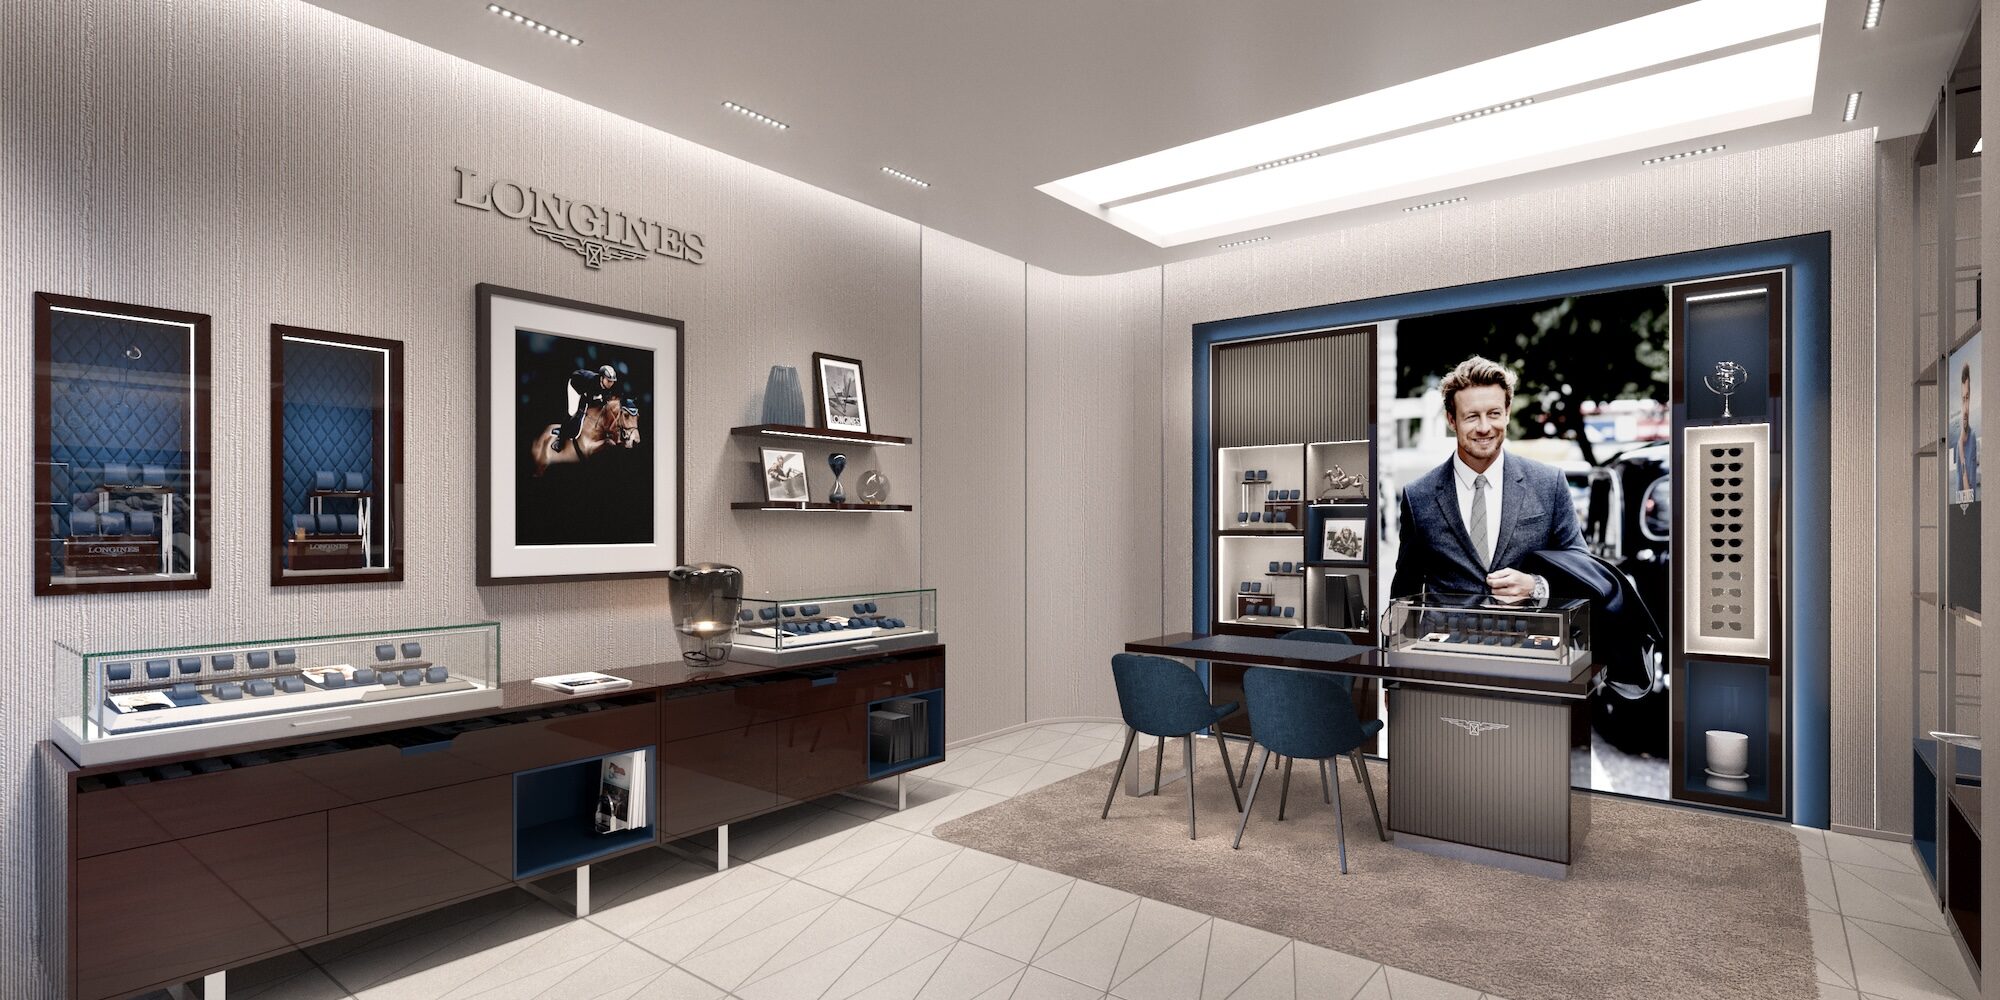
The work of a retail interior architect begins long before the act of design. It starts with a reflective phase where we explore the story you wish to convey. Understanding your
commercial space and how it operates. Before design comes into play, we take the time to understand your aspirations, values, and the atmosphere you want to create.
This immersive approach allows us to shape a unique narrative framework that will guide all creative decisions that follow. By crafting this story from the outset, we lay the foundation for a space that will truly reflect your identity. A structured expression of identity, perception and intent. An architectural system where spatial composition directly influences experience, behaviour and brand recognition.
Within this framework, luxury retail interior design is defined not as visual styling but as spatial construction. Circulation, proportion, rhythm and materiality enter a dialogue. Shaping perception with intention. Each element is positioned with clarity, contributing to a coherent reading of the space from the first encounter to the final interaction. In retail environments, interior architecture directly influences how a brand is experienced. It structures attention, guides movement and establishes silent authority. No need to shout. The space becomes a silent but precise extension of the brand universe. An immersive experience. A lasting impression. A strategic lever.
Beyond aesthetics, signature retail architecture becomes a tool of alignment between commercial intent and spatial experience. Every surface, every transition and every material choice participates in synergy, reinforcing both clarity and presence. Maison Iconia approaches each project as a singular architectural act. The objective is not repetition or stylistic identity, but the creation of spaces that hold their own internal logic. Spaces that remain coherent over time, beyond seasonal or visual trends. A signature. The same principle guides our interior architecture firm across every sector.
In Swiss, Italian and international retail environments, Maison Iconia engages with brands that view space as a strategic instrument. Retail interior architecture as a discipline of precision. Meaning is not applied. It is constructed through material language and spatial intent.
Retail interior design begins with spatial logic. Circulation, proportion and volume articulate the customer experience. Material choices and finishes complete the architectural expression of the space within the brand identity.
Materials are not decorative finishes. They operate as a language of structure and perception. Wood, stone, metal and texture shape how a space is read, define identity, and establish continuity between architecture and experience.
Environments influence how people move, perceive and engage. Each spatial decision contributes to this reading. Precision becomes the foundation of the architectural signature. Beyond product display, the retail space directs, frames and reveals.
From concept development to execution, all phases remain interconnected. A continuous logic from first intention to final delivery. This continuity ensures alignment between vision, operational constraints and realised spatial experience.
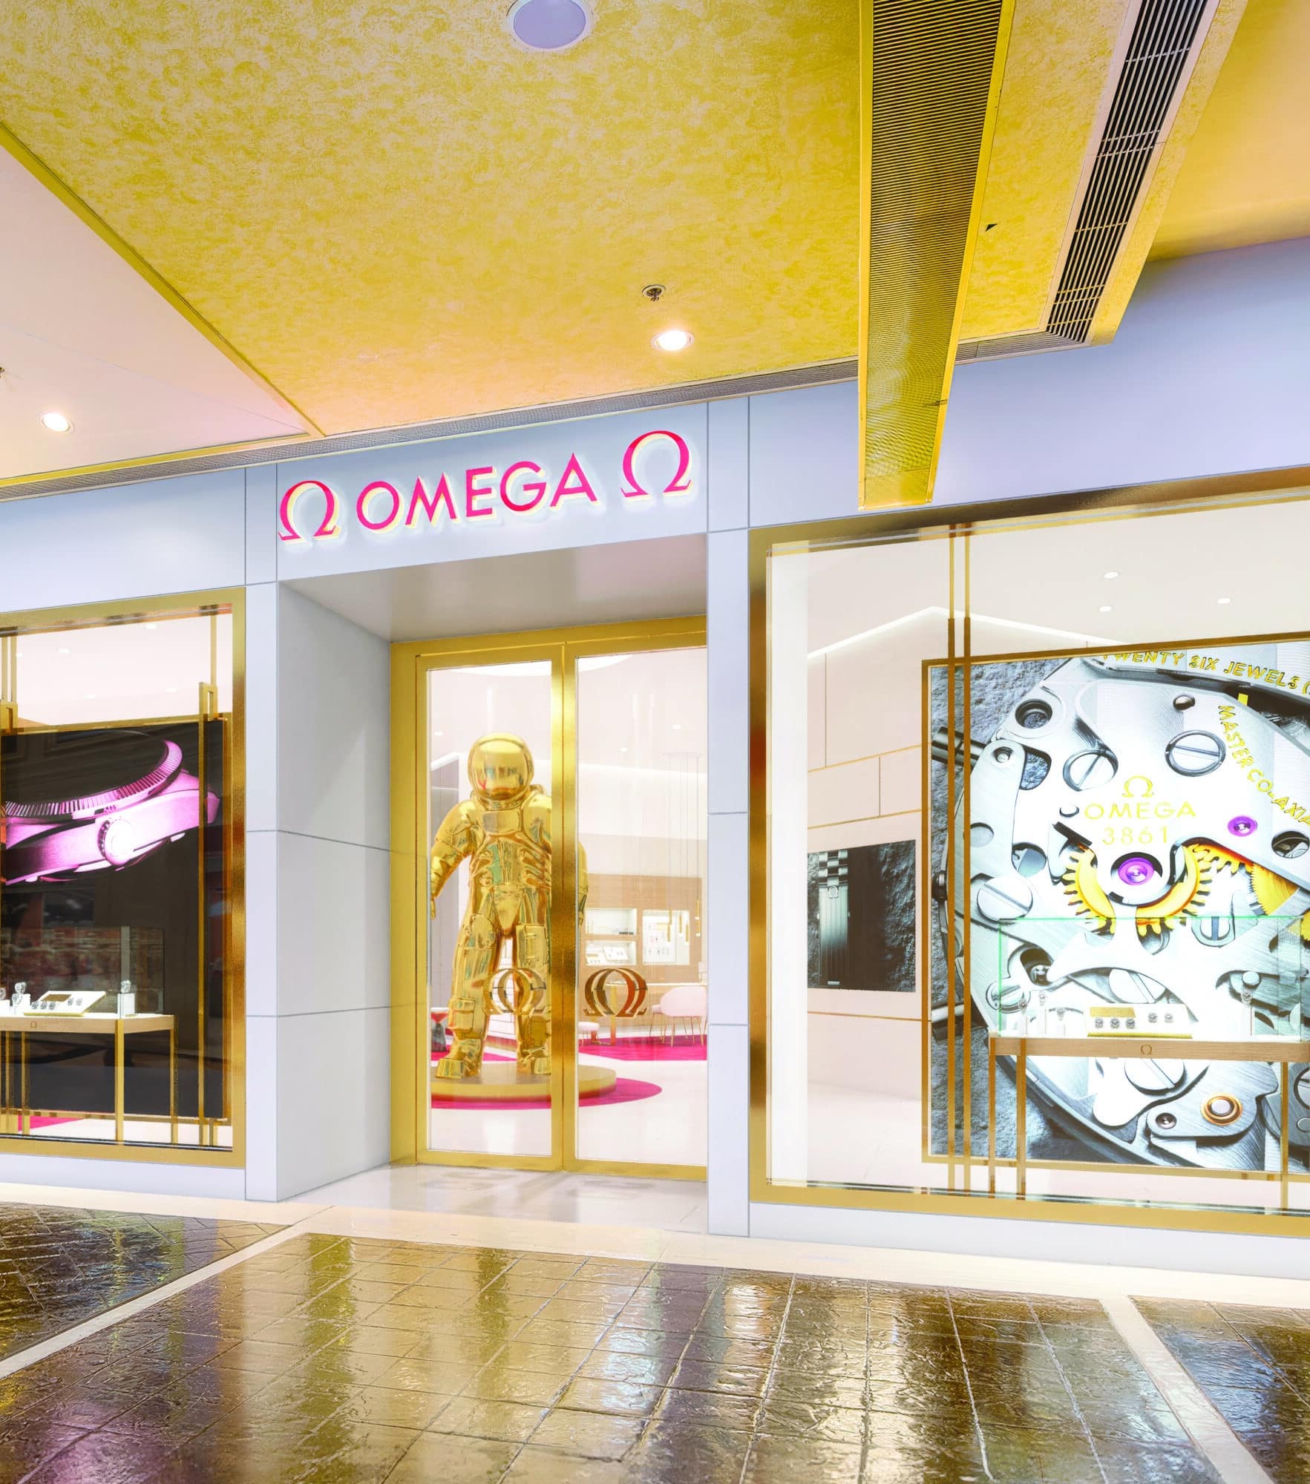
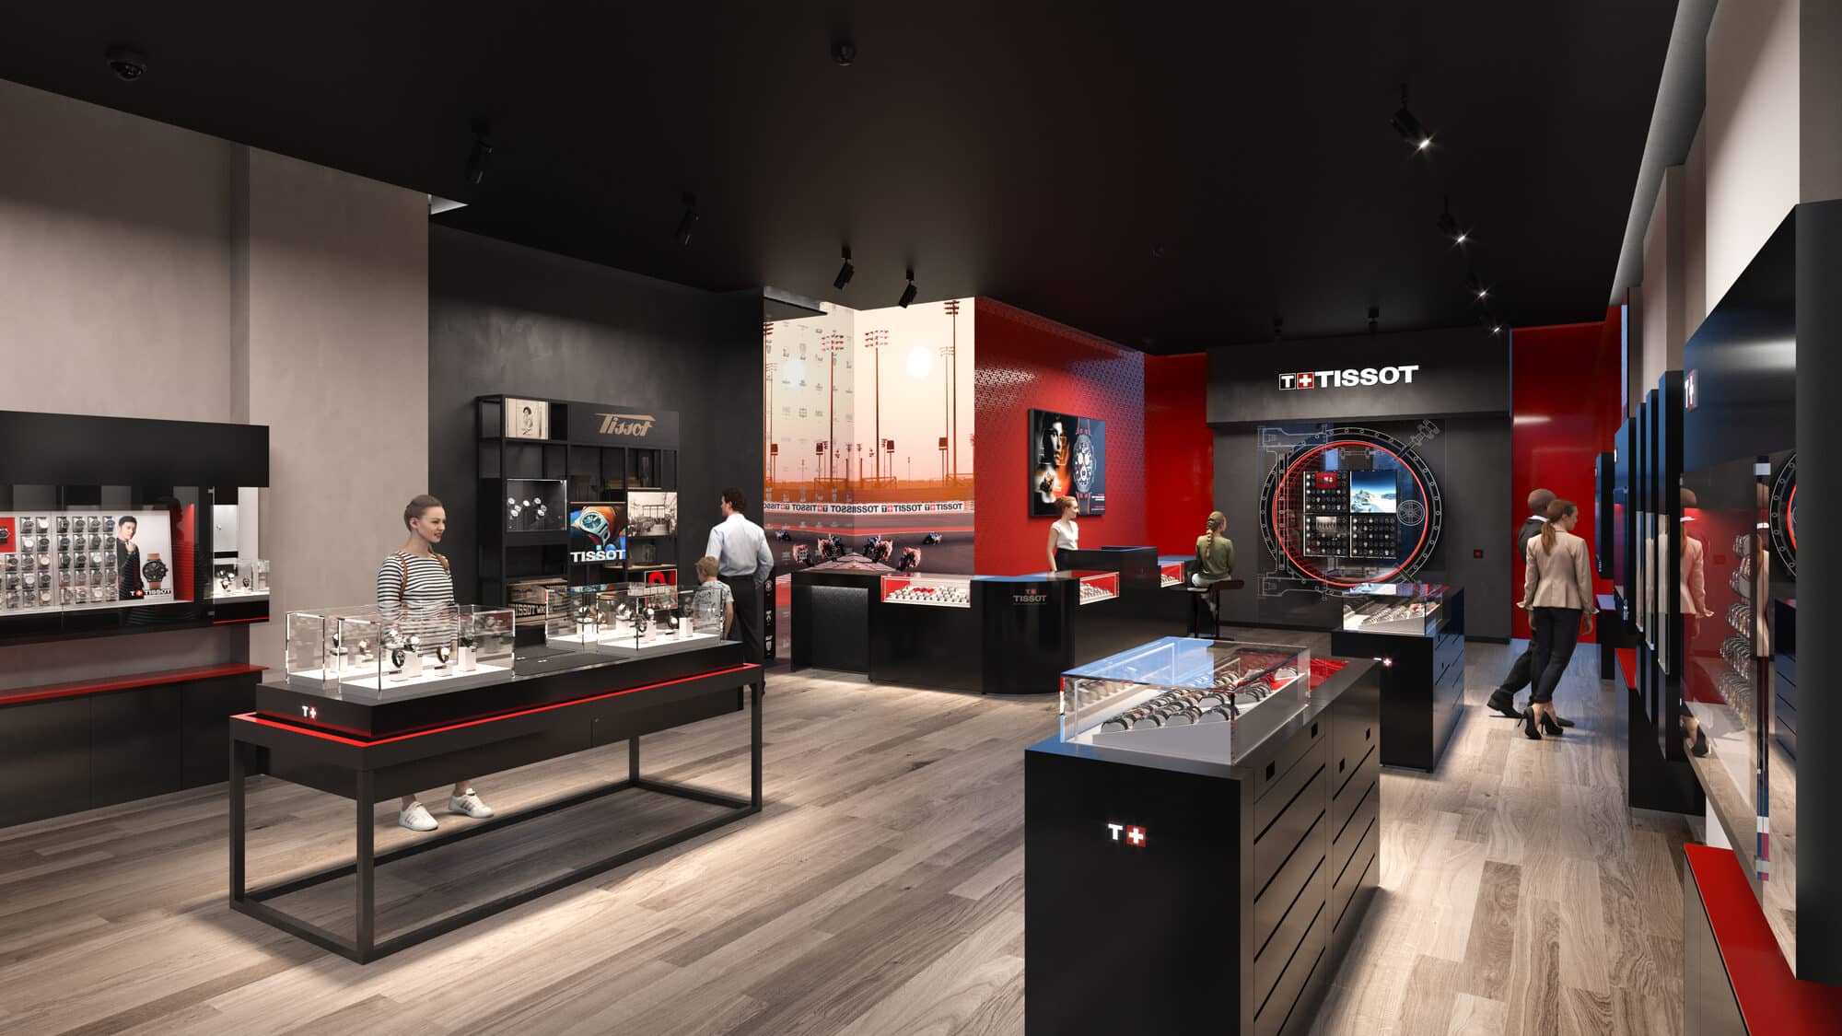
Maison Iconia is established within Iconia Group, a structural framework that unites design intelligence and executional capability across Switzerland, Italy and international contexts. Two offices. Lausanne anchors project direction, strategic alignment and quality standards, in a profession represented in Switzerland by the Swiss association of interior architects. Turin supports design development and maintains close proximity to European material and furniture ecosystems. A deliberately sized practice. The appropriate level of expertise to manage complexity.
A retail interior architect begins by understanding the business context, not by building a mood board. The brief establishes the framework that shapes every subsequent decision. Nothing is incidental. Every element must justify its presence.
Concepts emerge from spatial logic, brand identity and operational use. Materials, proportions and light conditions are all assessed and validated within this framework.
FF&E sourcing, contractor coordination and site supervision, the phases that SIA standards define for Swiss projects. We remain present until formal handover.
Through architectural conception, material language and the ability to create presence, Maison Iconia positions itself as a long-term partner for clients seeking a spatial signature capable of enduring over time. We operate where space functions as a strategic instrument rather than a backdrop.
Across international retail environments, Maison Iconia approaches each space with selectivity and intent. Every decision is justified. Every architectural element is a contribution to the permanence of the whole. Not every project calls for a signature. Projects are selectively undertaken, ensuring alignment between complexity, architectural intent and long-term relevance.
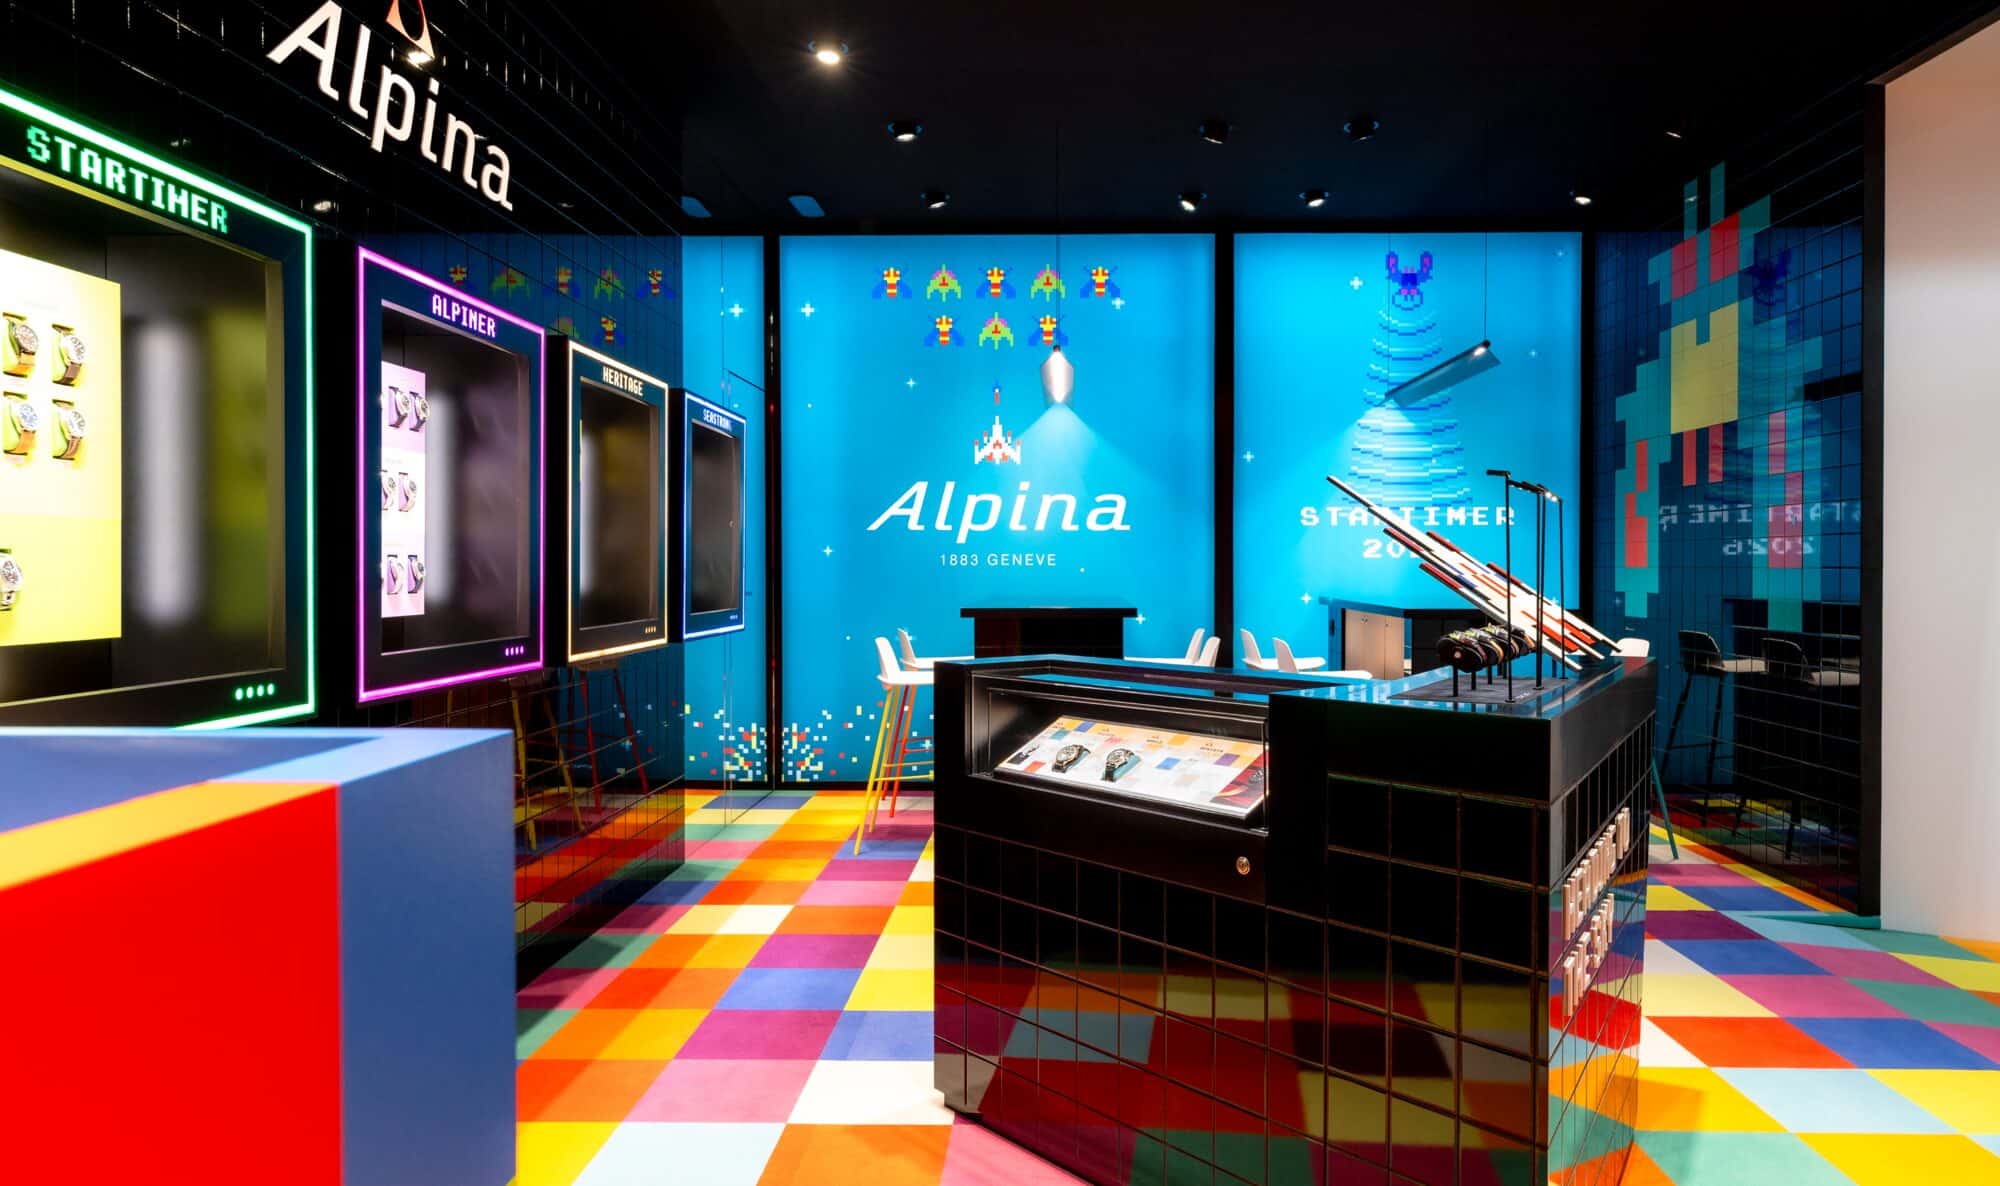
The total investment for a retail design project covers 4 main items: design fees, FF&E, works and site supervision. Design fees cover concept, design development and technical documentation. FF&E covers furniture, fixtures and equipment, from display systems to lighting. Works include construction and fit-out carried out by the contractors. Site supervision ensures that execution matches the design intent until handover. Each budget is defined per project, as it depends on surface area, complexity and material choices.
Engaging a retail interior architect before decisions on layout, identity or technical constraints are fixed allows spatial logic to guide the project. Early involvement ensures coherence between brand intent, operational requirements and architectural expression, avoiding fragmented decisions later in the process.
Retail architecture influences circulation, perception and attention. It shapes how customers move, how they engage, and how they interpret value. A coherent spatial language strengthens brand clarity and can directly support conversion and commercial performance. For broader market context, the evolution of physical retail in Switzerland is followed closely by the Swiss Retail Federation.
Every project begins with a reflective phase where the retail interior architect explores the story you wish to convey. Long before design comes into play, we take the time to understand your aspirations, values, and the atmosphere you want to create. This immersive approach allows us to shape a unique narrative framework that will guide all creative decisions that follow. By crafting this story from the outset, we lay the foundation for a space that will truly reflect your identity.
Brand identity is translated into spatial logic rather than applied visually. It is embedded through structure, material language, proportions and sequencing of experience. The aim is coherence between what the brand expresses and how the space is physically experienced, ensuring identity is felt rather than displayed.
Consumer behaviour dictates the spatial logic of retail design: how people enter, pause, circulate and decide. A deep understanding of these patterns informs the layout, the rhythm of displays and the placement of the counter. In fashion retail, sightlines and fitting-room positioning shape dwell time; in watchmaking, the approach to the vitrine sets the tone. Nothing is arbitrary. A retail interior architect translates observed behaviour into architecture.
Good lighting is the simplest way to highlight products: accent light on hero pieces, softer ambient light on circulation, and controlled contrast between the two. In retail interior design, lighting is planned with the materials, since reflective surfaces, textiles and glass respond differently to it. Well-placed lighting also guides the customer journey through the store. Maison Iconia treats it as an architectural act, not an afterthought.